

BEDS4
BATHS3 full 1 partial
SQUARE FEET2,584
MLS#MDPG2216052
STATUSACTIVE
PROPERTY TYPEResidential - Single Family
SUBDIVISIONSUMMIT CREEK
SCHOOLPRINCE GEORGES COUNTY PUBLIC SCHOOLS
Property Description
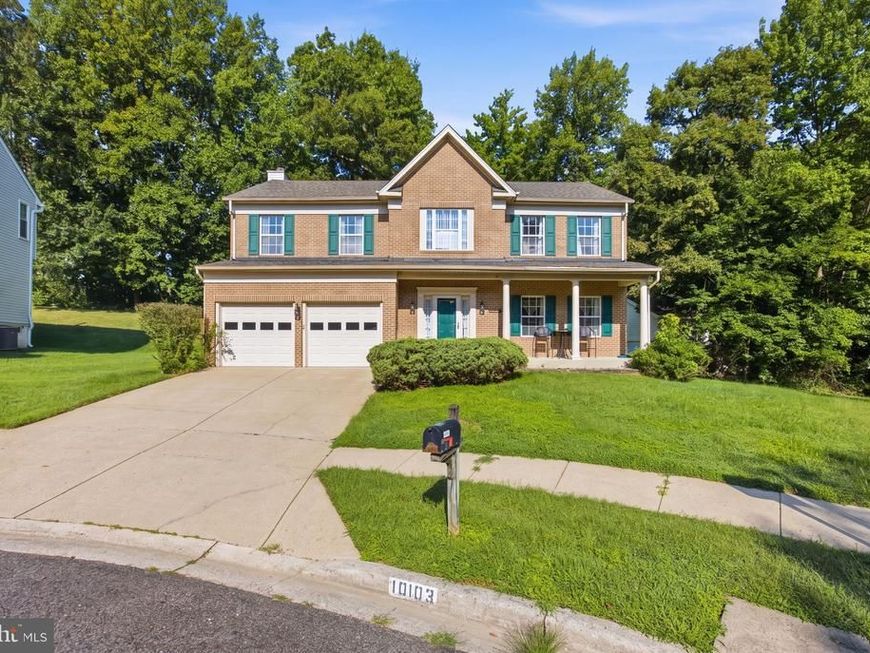
No doubt, you will love this beautiful 4 bedroom, 3.5 bath home located in the sort after community of Summit Creek. Besides the spacious rooms and updated features this home has a dual unit A/C system. Your new home is located in a cul-de-sac that backs to the woods for privacy. Along with the many entertainment possibilities ,including a fully finished basement with a theatre room, a deck, and spacious back yard, the Summit Creek community offers many amenities, The Summit Creek community amenities for its residents include tennis courts, pool, walking trails, tot lots and a community meeting center. Did I mention location? Optimal commute to Washington DC. and Virginia as well as conveniently located near Andrews AFB and the National Harbor. Note: seller is currently moving. Some boxes may be in the home. The lower level bedrooom is currently being used to store items
Property Features
Property Type: Residential - Single Family
Basement: Yes
Basement: Connecting Stairway, Daylight, Full, Fully Finished, Outside Entrance
Fireplaces: 1
Fuel Type: Natural Gas
Garage: 2
Heating: Central
Home Style: Colonial
Lot Size: 0.22 Acres
Stories: 3.0
Taxes: $7,857
Year Built: 1996
Feature Descriptions
Additional Structures: Above Grade, Below Grade
Appliances: Dishwasher, Disposal, Dryer, Exhaust Fan, Intercom, Refrigerator, Stove, Washer, Water Heater
Community Amenities: Club House, Common Grounds, Community Center, Jog/Walk Path
Exterior: Brick Front
Fireplace: Fireplace - Glass Doors
HOA Fee: $93.00/Monthly
Interior: Carpet, Ceiling Fan(s), Formal/Separate Dining Room, Walk-in Closet(s), Wood Floors, Kitchen - Island, Kitchen - Eat-In, Family Room Off Kitchen, Bathroom - Stall Shower, Bathroom - Tub Shower
Lot Dimensions: 0.22 Acre(S)
Parking Features: Paved Driveway
Parking Notes: 4 Total Parking Spaces
Sewer: Public Sewer
SQFT Above Finished: 2584
SQFT Total Finished: 2584
Structure Type: Detached
Total Garage/Parking Spaces: 4
Water: Public
Local Schools
School District: PRINCE GEORGES COUNTY PUBLIC SCHOOLS
Listed By / Shown By
Listed By
Agency Name: Bennett Realty Solutions
Agency Phone: 3014595040
Shown By
Agent Name: Dayna Blackwell
Agent Phone: (410) 814-2400
Agency Title: Berkshire Hathaway HomeServices Homesale Realty

 First American
Estimate Your Payment
Estimated Payment
$ 2,079.25 per month $1,259.45 Principal & Interest $654.75 Property Tax $165.05 Homeowner's Insurance



 Corporate Office - 215 S Centerville Rd. Lancaster, PA 17603
10103 Goldfinch Court | MLS# MDPG2216052
This single family home located at 10103 Goldfinch Court, Clinton, MD 20735 is currently listed for sale with an asking price of $565,900. This property was built in 1996 and has 4 bedrooms and 3 full and 1 partial baths with 2584 sq. ft. Goldfinch Court is located in the SUMMIT CREEK subdivision within the PRINCE GEORGES COUNTY PUBLIC SCHOOLS school district. Search SUMMIT CREEK real estate on daynablackwell.homesale.com today.