

BEDS3
BATHS2 full 1 partial
SQUARE FEET1,232
MLS#MDMC2263504
STATUSACTIVE
PROPERTY TYPEResidential - Townhouse
SUBDIVISIONLONGMEAD
SCHOOLMONTGOMERY COUNTY PUBLIC SCHOOLS
Property Description
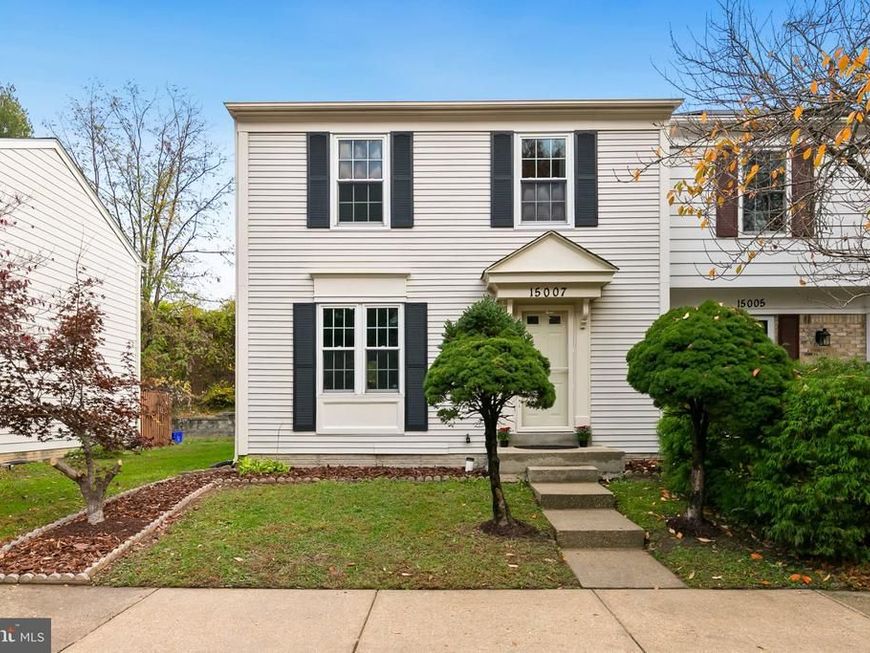
Welcome to this thoughtfully updated 3-bedroom, 2.5-bath home nestled in the sought-after Longmead community of Silver Spring! Step inside through the ceramic-tiled foyer—complete with a convenient coat closet—and discover a refreshed half bath featuring a new faucet and toilet. To the front, the bright, eat-in kitchen offers generous table space alongside granite countertops, freshly painted cabinetry, recessed LED lighting, updated wood-look laminate flooring, and stainless steel appliances including a brand-new stove and dishwasher. Flowing seamlessly from the kitchen, the open living and dining combination room showcases matching wood-look laminate floors, a lighted ceiling fan, and a cozy wood-burning fireplace perfect for relaxing evenings. Upstairs, the newly updated wood-look laminate flooring continues up the staircase and throughout all three bedrooms. The spacious primary suite serves as a private retreat with its own ensuite full bathroom, outfitted with ceramic tile flooring, a tub/shower combo, and a brand-new toilet. Two additional well-proportioned bedrooms share a refreshed hall full bath featuring ceramic tile flooring, a new toilet. Downstairs, the full unfinished basement offers endless potential to finish according to your vision and lifestyle, already equipped with a bathroom rough-in and laundry area featuring a washer and dryer (washer replaced in 2025). Major mechanicals offer added peace of mind with a 2019 HVAC system and a 2018 hot water heater. Step outside to a lovely private backyard oasis highlighted by a freshly pressure-washed patio and enclosed by a brand-new Summer 2026 shadowbox (board-on-board) privacy fence with a gate. Beyond the home itself, residents of Longmead enjoy an impressive array of neighborhood amenities, including two outdoor swimming pools, a community clubhouse, tennis courts, tot lots/playgrounds, soccer fields, and miles of scenic jogging, walking, and biking trails. Commuters will love the unbeatable location—minutes from the Intercounty Connector (MD-200/ICC) for effortless access to Rockville, I-270, I-495, Baltimore, and Washington, D.C., with local Metrobus stops nearby and the Glenmont Metro Station (Red Line) just a quick drive away. Shopping, dining, Northwest Golf Course, and expansive Montgomery County parks are all right around the corner. Note: Some photos are virtually staged
Property Features
Property Type: Residential - Townhouse
Basement: Yes
Basement: Full, Windows, Unfinished
Cooling: Central A/C
Fireplaces: 1
Fuel Type: Electric
Heating: Central, Heat Pump(s)
Home Style: Colonial
Lot Size: 0.05 Acres
Roof Type: Asphalt, Shingle
Stories: 3.0
Taxes: $4,526
Year Built: 1988
Feature Descriptions
Additional Structures: Above Grade, Below Grade
Appliances: Dishwasher, Disposal, Dryer, Exhaust Fan, Icemaker, Oven - Single, Oven/Range - Electric, Range Hood, Refrigerator, Washer
Community Amenities: Club House, Pool - Outdoor, Pool Mem Avail, Swimming Pool, Tennis Courts, Tot Lots/Playground, Jog/Walk Path, Bike Trail
Exterior: Combination
Fencing: Board, Privacy
Fireplace: Fireplace - Glass Doors
Flooring: Ceramic Tile, Laminated, Concrete
HOA Fee: $89.50/Monthly
Interior: Breakfast Area, Combination Dining/Living, Built-Ins, Upgraded Countertops, Window Treatments, Primary Bath(s), Floor Plan - Open
Location: Suburban
Lot: Front Yard, Rear Yard
Lot Dimensions: 0.05 Acre(S)
Parking Features: Assigned
Parking Notes: 2 Total Parking Spaces
Pet Restrictions: Cats OK, Dogs OK
Sewer: Public Sewer
Special View Info: Scenic Vista
SQFT Above Finished: 1232
SQFT Total Finished: 1232
Structure Type: End of Row/Townhouse
Total Garage/Parking Spaces: 2
Water: Public
Windows: Insulated
Local Schools
High School: JOHN F. KENNEDY
Middle School: ARGYLE
Elementary School: BEL PRE
School District: MONTGOMERY COUNTY PUBLIC SCHOOLS
Listed By / Shown By
Listed By
Agency Name: Redfin Corp
Agency Phone: 3016586186
Shown By
Agent Name: Dayna Blackwell
Agent Phone: (410) 814-2400
Agency Title: Berkshire Hathaway HomeServices Homesale Realty

 First American
Estimate Your Payment
Estimated Payment
$ 1,421.57 per month $923.39 Principal & Interest $377.17 Property Tax $121.01 Homeowner's Insurance



 Corporate Office - 215 S Centerville Rd. Lancaster, PA 17603

15007 Dinsdale Drive | MLS# MDMC2263504
This townhouse located at 15007 Dinsdale Drive , Silver Spring, MD 20906 is currently listed for sale with an asking price of $414,900. This property was built in 1988 and has 3 bedrooms and 2 full and 1 partial baths with 1232 sq. ft. Dinsdale Drive is located in the LONGMEAD subdivision within the MONTGOMERY COUNTY PUBLIC SCHOOLS school district. Search LONGMEAD real estate on daynablackwell.homesale.com today.