

BEDS3
BATHS1 full 1 partial
SQUARE FEET1,582
MLS#MDPG2209178
STATUSPENDING
PROPERTY TYPEResidential - Single Family
SUBDIVISIONOXON RUN HILLS
SCHOOLPRINCE GEORGES COUNTY PUBLIC SCHOOLS
Property Description
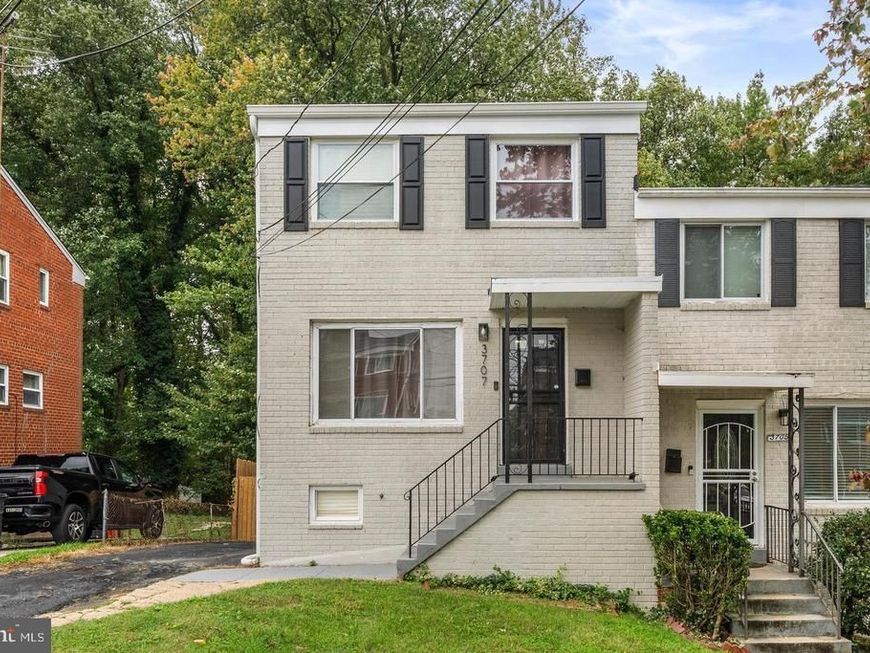
BUYER’S LOSS IS YOUR OPPORTUNITY! Don’t miss your chance to own this renovated 3-bedroom, 1.5-bath home in Temple Hills. Back on the market and ready for its next buyer, this home offers an inviting combination of modern updates, comfortable living space, and value. Why take on a major renovation when so much of the work has already been done? Step inside to find attractive luxury vinyl plank (LVP) flooring throughout the main level, updated finishes, and comfortable living spaces designed for everyday living. The renovated interior provides a move-in-ready opportunity for a buyer looking to make this home their own. The kitchen features Stainless Steel Appliances and Granite Counter Tops. For buyers familiar with short sales or those willing to be patient for the right opportunity 3707 Dunlap Street deserves a closer look. The previous buyer was unable to complete the transaction, creating a second chance for someone new to make this home theirs. Conveniently located in Temple Hills with access to major commuter routes, shopping, dining, and the Washington, DC metropolitan area. Schedule your showing today. This could be the opportunity you’ve been waiting for!
Property Features
Property Type: Residential - Single Family
Basement: Yes
Basement: Interior Access, Outside Entrance, Partially Finished
Cooling: Central A/C, Programmable Thermostat, Ceiling Fan(s)
Fuel Type: Natural Gas
Heating: Forced Air, Central
Home Style: Colonial
Lot Size: 0.10 Acres
Roof Type: Asphalt
Stories: 3.0
Taxes: $4,043
Year Built: 1954
Feature Descriptions
Additional Structures: Above Grade, Below Grade
Appliances: Built-In Microwave, Dryer, Oven/Range - Gas, Refrigerator, Dishwasher
Exterior: Brick
Exterior: Street Lights, Sidewalks
Flooring: Luxury Vinyl Plank
Interior: Carpet, Ceiling Fan(s), Dining Area, Floor Plan - Traditional, Recessed Lighting, Bathroom - Tub Shower, Upgraded Countertops
Lot Dimensions: 0.10 Acre(S)
Parking Features: Asphalt Driveway
Rooms: Living Room, Dining Room, Bedroom 2,Bedroom 3,Kitchen, Basement, Bedroom 1,Laundry, Bathroom 1,Half Bath
Sewer: Public Sewer
SQFT Above Finished: 1188
SQFT Below Finished: 394
SQFT Total Finished: 1582
Structure Type: Twin/Semi-Detached
Utilities: Natural Gas Available, Electric Available, Sewer Available, Water Available, Phone Available
Water: Public
Room Sizes
Bedroom 1: 11 x 12 Level - Upper 1
Bedroom 2: 8 x 15 Level - Upper 1
Bedroom 3: 7 x 12 Level - Upper 1
Bathroom 1: 5 x 7 Level - Upper 1
Kitchen: 8 x 9 Level - Main
Living Room: 17 x 18 Level - Main
Dining Room: 8 x 12 Level - Main
Basement: 16 x 15 Level - Lower 1
Laundry: 16 x 15 Level - Lower 1
Local Schools
School District: PRINCE GEORGES COUNTY PUBLIC SCHOOLS
Listed By / Shown By
Listed By
Agency Name: Long & Foster Real Estate, Inc.
Agency Phone: 3012491600
Shown By
Agent Name: Dayna Blackwell
Agent Phone: (410) 814-2400
Agency Title: Berkshire Hathaway HomeServices Homesale Realty

 First American
Estimate Your Payment
Estimated Payment
$ 1,205.36 per month $767.82 Principal & Interest $336.92 Property Tax $100.63 Homeowner's Insurance



 Corporate Office - 215 S Centerville Rd. Lancaster, PA 17603
3707 Dunlap Street | MLS# MDPG2209178
This single family home located at 3707 Dunlap Street, Temple Hills, MD 20748 is currently listed for sale with an asking price of $345,000. This property was built in 1954 and has 3 bedrooms and 1 full and 1 partial baths with 1582 sq. ft. Dunlap Street is located in the OXON RUN HILLS subdivision within the PRINCE GEORGES COUNTY PUBLIC SCHOOLS school district. Search OXON RUN HILLS real estate on daynablackwell.homesale.com today.