

BEDS3
BATHS2 full 2 partial
SQUARE FEET1,848
MLS#MDBC2168966
STATUSCOMING SOON
PROPERTY TYPEResidential - Single Family
SUBDIVISIONOAKHURST
SCHOOLBALTIMORE COUNTY PUBLIC SCHOOLS
Property Description
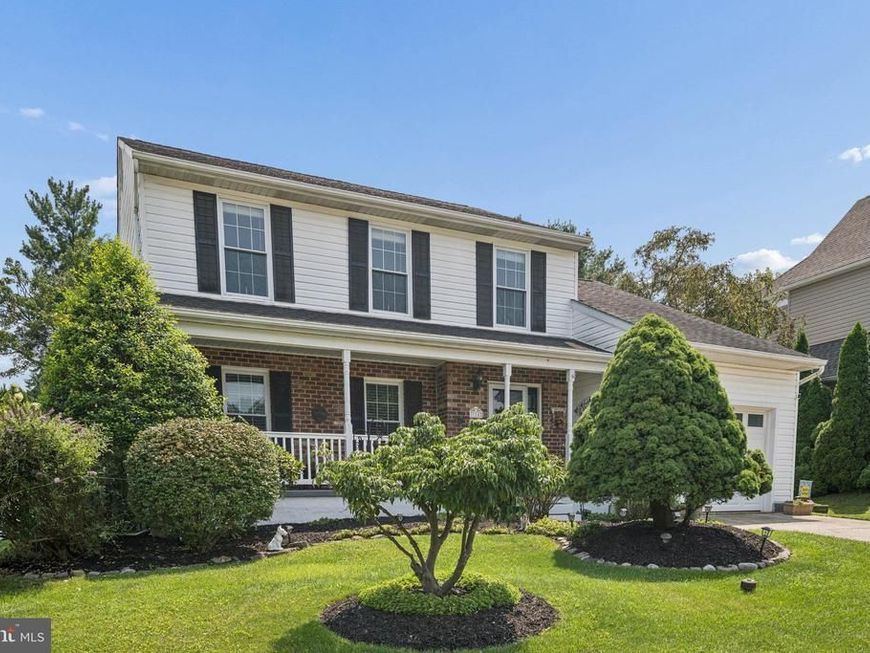
WELCOME TO 3711 OAKFALLS WAY! BEAUTIFULLY APPOINTED AND VERY CAREFULLY MAINTAINED COLONIAL LOCATED IN THE SOUGHT AFTER PERRY HALL COMMUNITY OF OAKHURST OFFERING APPROXIMATELY 2,900 TOTAL SQUARE FEET OF LIVING SPACE! THIS HOME FEATURES THREE BEDROOMS, TWO FULL BATHS AND TWO HALF BATHS, CHEERFULLY SUN LIT LIVING ROOM AND DINING ROOM, GORGEOUS EAT-IN KITCHEN WITH DESIGNER COLOR WOOD STAINED CABINETRY, TILED BACK SPLASH, CHAIR RAIL AND WAINSCOTTING THAT BRING WARMTH AND STYLE TO THIS MODERN HOME! ATTRACTIVE SOLID SURFACE COUNTERTOPS MADE OF NATURAL STONE AND ARTISIAN GLASS! THE KICHEN HAS NEWER APPLIANCES INCLUDING THE GLASS TOP STOVE AND BRAND NEW BUILT-IN MICROWAVE. OTHER FEATURES INCLUDE UNDER CABINET LIGHTING, A PANTRY, AND TILED FLOOR. UPDATED HALF BATH ON MAIN LEVEL. HUGE MAIN LEVEL FAMILY ROOM WITH VAULTED CEILING, PERGO FLOORING WITH 10 YEAR WARRANTY REMAINING AND NEWER SLIDERS THAT LEAD TO THE 12' X 11' THREE SEASON SUNROOM EQUIPPED WITH LIGHTING AND CEILING FAN. THE SUNROOM SLIDERS LEAD TO THE AMAZING 30' X 15' POOL THAT IS 4 FEET DEEP WITH SURROUND DECKING, VINYL FENCING AND A SITTING AREA FOR RELAXING BY THE WATER! THE POOL MOTOR/FILTER ARE BRAND NEW - JULY, 2026! THE UPPER LEVEL FEATURES THREE GENEROUSLY SIZED BEDROOMS - EACH HAS HARDWOOD FLOORING, THE PRIMARY BEDROOM FULL BATH HAS BEEN BEAUTIFULLY REMODELED INCLUDING ALL NEW FIXTURES AND A PORCELAIN TILE FLOOR. THE UPPER LEVEL HALLWAY FEATURES A HARDWOOD FLOOR AND TWO LINEN CLOSETS! THE MAIN BATH HAS ALSO BEEN FULLY REMODELED INCLUDING NEW FIXTURES AND A PORCELAIN TILE FLOOR! ALL WINDOW TREATMENTS THROUGHOUT ARE INCLUDED! FULLY FINISHED LOWER LEVEL FEATURES A 21' X 10' RECREATION ROOM WITH LVP FLOORING, AN OFFICE THAT MEASURES 13' X 12' WITH NEW DOOR WITH ENCLOSED ADJUSTABLE SHADE THAT LEADS OUTSIDE AND A HALF BATH. FULLY EQUIPPED LAUNDRY ROOM WITH WASHER, DRYER, LAUNDRY TUB AND CABINETS FOR STORAGE. THE LOWER LEVEL ALSO HAS A BONUS ROOM THAT MEASURES 17' X 11' THAT PROVIDES PLENTY OF STORAGE ROOM AND FEATURES A LARGE FULLY LINED CEDAR CLOSET. BEAUTIFULLY LANDSCAPPED LOT WITH AN 18' X 15' FLAGSTONE PATIO! THERE IS A 28' X 6' COVERED FRONT PORCH FOR SITTING AND ENJOYING YOUR MORNING COFFEE! GARAGE WITH AUTOMATIC OPENER, TWO 8' X 5' STORAGE SHEDS. NEWER HVAC SYSTEM-2015 WITH A PROGRAMABLE THERMOSTAT, LOW-E REPLACEMENT WINDOWS THROUGHOUT, WELL MANICURED COMMUNITY! NO HOA FEES! OAKHURST IS CONVENIENT TO BELAIR ROAD (US ROUTE 1), WHITE MARSH BOULEVARD (MD ROUTE 43), THE BALTIMORE BELTWAY (I-695) AND I-95, SHOPPING, DINING AND COMMUNITY SERVICES! BUYER RECEIVES A 1 YEAR CINCH HOME WARRANTY AT SETTLEMENT!
Property Features
Property Type: Residential - Single Family
Basement: Yes
Basement: Full, Partially Finished, Windows, Daylight, Partial, Interior Access, Connecting Stairway, Walkout Stairs, Rear Entrance, Space For Rooms, Sump Pump
Cooling: Central A/C, Heat Pump(s), Programmable Thermostat, C
Fuel Type: Electric
Garage: 1
Heating: Heat Pump(s), Heat Pump - Electric BackUp, Forced Ai
Home Style: Colonial
Lot Size: 0.19 Acres
Roof Type: Architectural Shingle
Stories: 3.0
Taxes: $5,330
Year Built: 1986
Feature Descriptions
Accessibility: 2+ Access Exits,32"+ wide Doors, Level Entry - Main
Additional Structures: Above Grade, Below Grade
Appliances: Refrigerator, Stove, Oven/Range - Electric, Built-In Microwave, Exhaust Fan, Dishwasher, Disposal, Washer, Dryer, Dryer - Electric, Dryer - Front Loading, Humidifier, Water Heater, Extra Refrigerator/Freezer
Electric: Underground, 120/240V, 200+ Amp Service, Circuit Breakers
Exterior: Brick, Vinyl Siding
Exterior: Exterior Lighting, Sidewalks, Gutter System, Secure Storage
Fencing: Vinyl
Flooring: Hardwood, Luxury Vinyl Plank, Laminate Plank, Partially Carpeted, Tile/Brick
Interior: Floor Plan - Traditional, Formal/Separate Dining Room, Dining Area, Kitchen - Gourmet, Upgraded Countertops, Kitchen - Table Space, Kitchen - Eat-In, Pantry, Family Room Off Kitchen, Carpet, Wood Floors, Chair Railings, Wainscotting, Primary Bath(s), Bathroom - Walk-In Shower, Bathroom - Tub Shower, Crown Moldings, Ceiling Fan(s), Window Treatments, Attic
Location: Suburban
Lot: Front Yard, Rear Yard, Level, Poolside, Private, Landscaping, Interior
Lot Dimensions: 0.19 Acre(S)
Parking Features: Paved Parking, Concrete Driveway
Parking Notes: 3 Total Parking Spaces
Pet Restrictions: No Pet Restrictions
Rooms: Living Room, Dining Room, Primary Bedroom, Bedroom 2,Bedroom 3,Kitchen, Family Room, Foyer, Sun/Florida Room, Other, Office, Recreation Room, Utility Room, Primary Bathroom
Sewer: Public Sewer
Special View Info: Garden/Lawn, Trees/Woods
SQFT Above Finished: 1848
SQFT Total Finished: 1848
Structure Type: Detached
Swimming Pool: Above Ground, Filtered, Vinyl, Domestic Water, Fenced
Total Garage/Parking Spaces: 3
Utilities: Under Ground, Electric Available, Natural Gas Available, Water Available, Sewer Available, Cable TV Available, Phone Available
Water: Public
Windows: Bay/Bow, Replacement, Vinyl Clad, Double Hung, Double Pane, Insulated, Low-E, Screens
Room Sizes
Living Room: 15 x 12 Level - Main
Dining Room: 13 x 10 Level - Main
Foyer: 11 x 6 Level - Main
Kitchen: 17 x 13 Level - Main
Family Room: 19 x 11 Level - Main
Sun/Florida Room: 12 x 11 Level - Main
Primary Bedroom: 16 x 13 Level - Upper 1
Primary Bathroom: 9 x 5 Level - Upper 1
Bedroom 2: 13 x 11 Level - Upper 1
Bedroom 3: 11 x 10 Level - Upper 1
Recreation Room: 20 x 10 Level - Lower 1
Office: 13 x 12 Level - Lower 1
Utility Room: 12 x 10 Level - Lower 1
Other: 17 x 11 Level - Lower 1
Local Schools
High School: PERRY HALL
Middle School: PINE GROVE
Elementary School: GUNPOWDER
School District: BALTIMORE COUNTY PUBLIC SCHOOLS
Listed By / Shown By
Listed By
Agency Name: ExecuHome Realty
Agency Phone: 4436323000
Shown By
Agent Name: Dayna Blackwell
Agent Phone: (410) 814-2400
Agency Title: Berkshire Hathaway HomeServices Homesale Realty

 First American
Estimate Your Payment
Estimated Payment
$ 1,727.96 per month $1,135.04 Principal & Interest $444.17 Property Tax $148.75 Homeowner's Insurance



 Corporate Office - 215 S Centerville Rd. Lancaster, PA 17603
3711 Oakfalls Way | MLS# MDBC2168966
This single family home located at 3711 Oakfalls Way, Baltimore, MD 21236 is currently listed for sale with an asking price of $510,000. This property was built in 1986 and has 3 bedrooms and 2 full and 2 partial baths with 1848 sq. ft. Oakfalls Way is located in the OAKHURST subdivision within the BALTIMORE COUNTY PUBLIC SCHOOLS school district. Search OAKHURST real estate on daynablackwell.homesale.com today.